
What to Expect During Major Residential Rebuild Services

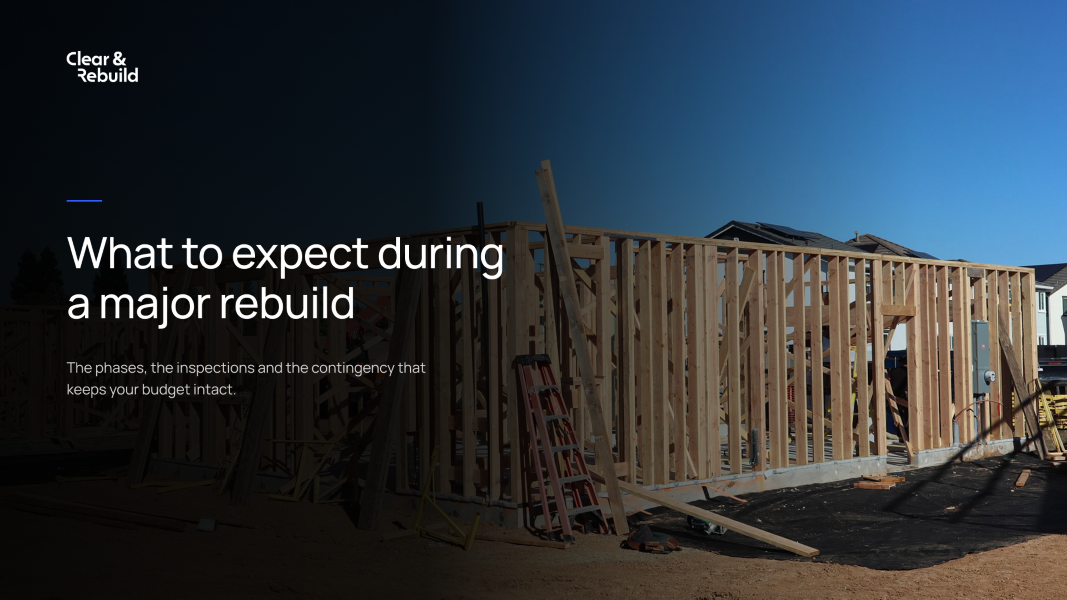
A total home reconstruction is a high-stakes investment that can quickly spiral without a clear roadmap. Understanding the sequence of events is the only way you can maintain control over your budget and timeline. In highly regulated markets like Toronto, Los Angeles, and San Francisco, residential rebuild services involve complex regulatory hurdles that require strict oversight. This guide outlines the technical phases you will encounter to ensure your project stays on track.
Phase 1: planning and regulatory approval
The development process begins long before the first shovel hits the ground. Vision and regulatory planning define this initial stage. You must confirm that your design meets safety, sustainability, and zoning regulations before moving forward.
Vision and zoning confirmation
During this stage, your team verifies that the proposed home extension planning or total rebuild aligns with local density and height restrictions. You should fully account for professional design fees now. Early errors in zoning interpretation lead to costly delays during construction. Working with a partner who provides professional oversight ensures these details are vetted before contracts are signed.
Obtaining permits in urban markets
Once plans are finalized, the project enters the permitting stage. In major metropolitan areas, multiple city departments must review structural, electrical, and plumbing plans. You cannot legally begin demolition until these permits are activated. This activation serves as the official green light for the construction project lifecycle to begin.
Managing the build for residential rebuild services
With permits in hand, the project moves into the build and inspect phase. This is the most active part of the residential rebuild services process. Your approved plans are brought to life on-site. Safety is the priority here.
Demolition and site preparation
Demolition involves safe waste removal and site stabilization to protect neighboring properties. During this phase, you should expect the following checkpoints:
Structural framing and rough-ins
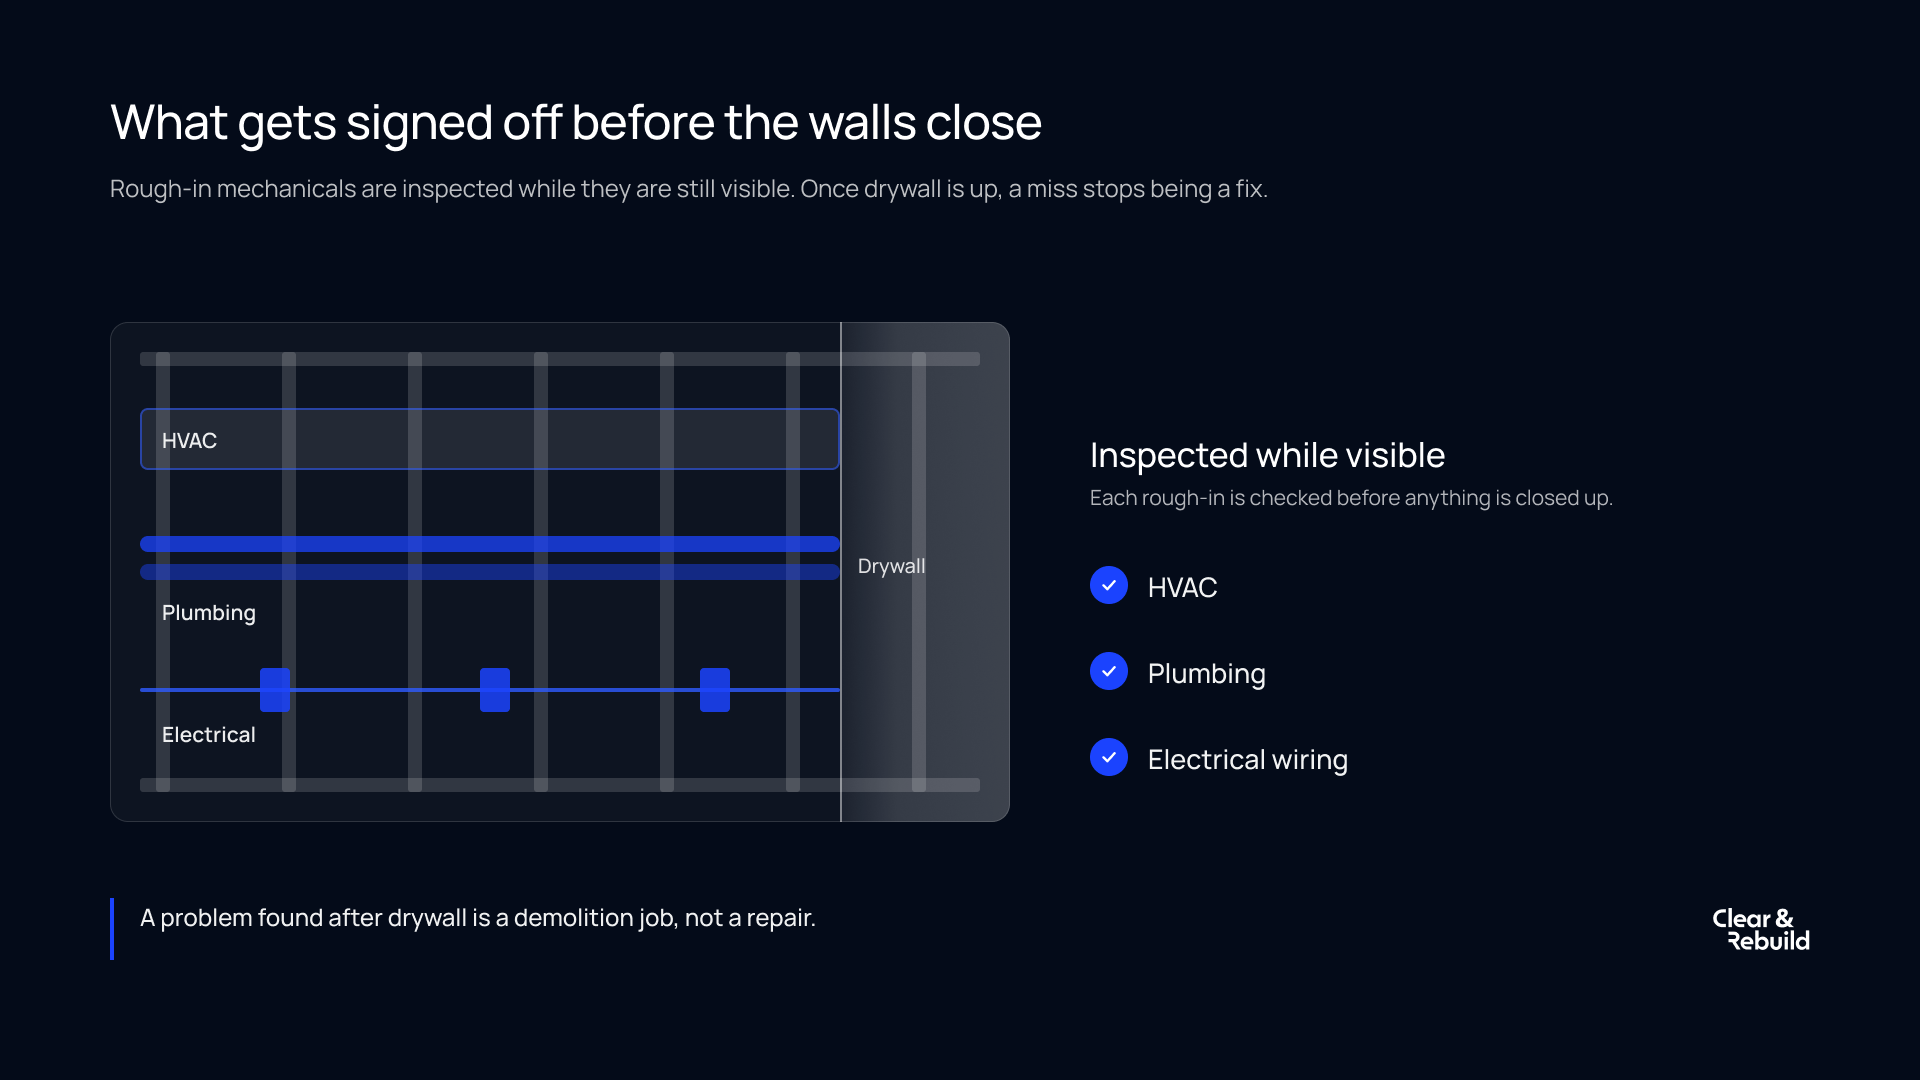
After the foundation is poured, structural framing begins. This is followed by the installation of rough-in mechanicals, which include HVAC, plumbing, and electrical wiring. Inspections occur at each of these steps. This ensures that everything behind the walls is compliant before they are closed up with drywall. Professional oversight during these inspections is critical to ensure the contractor meets the required standards.
Budget control strategies for major rebuilds
Maintaining financial control is the biggest challenge for any homeowner. You must implement specific safeguards early in the process. This prevents renovation project oversight from becoming a financial burden.
The 10-30% contingency rule
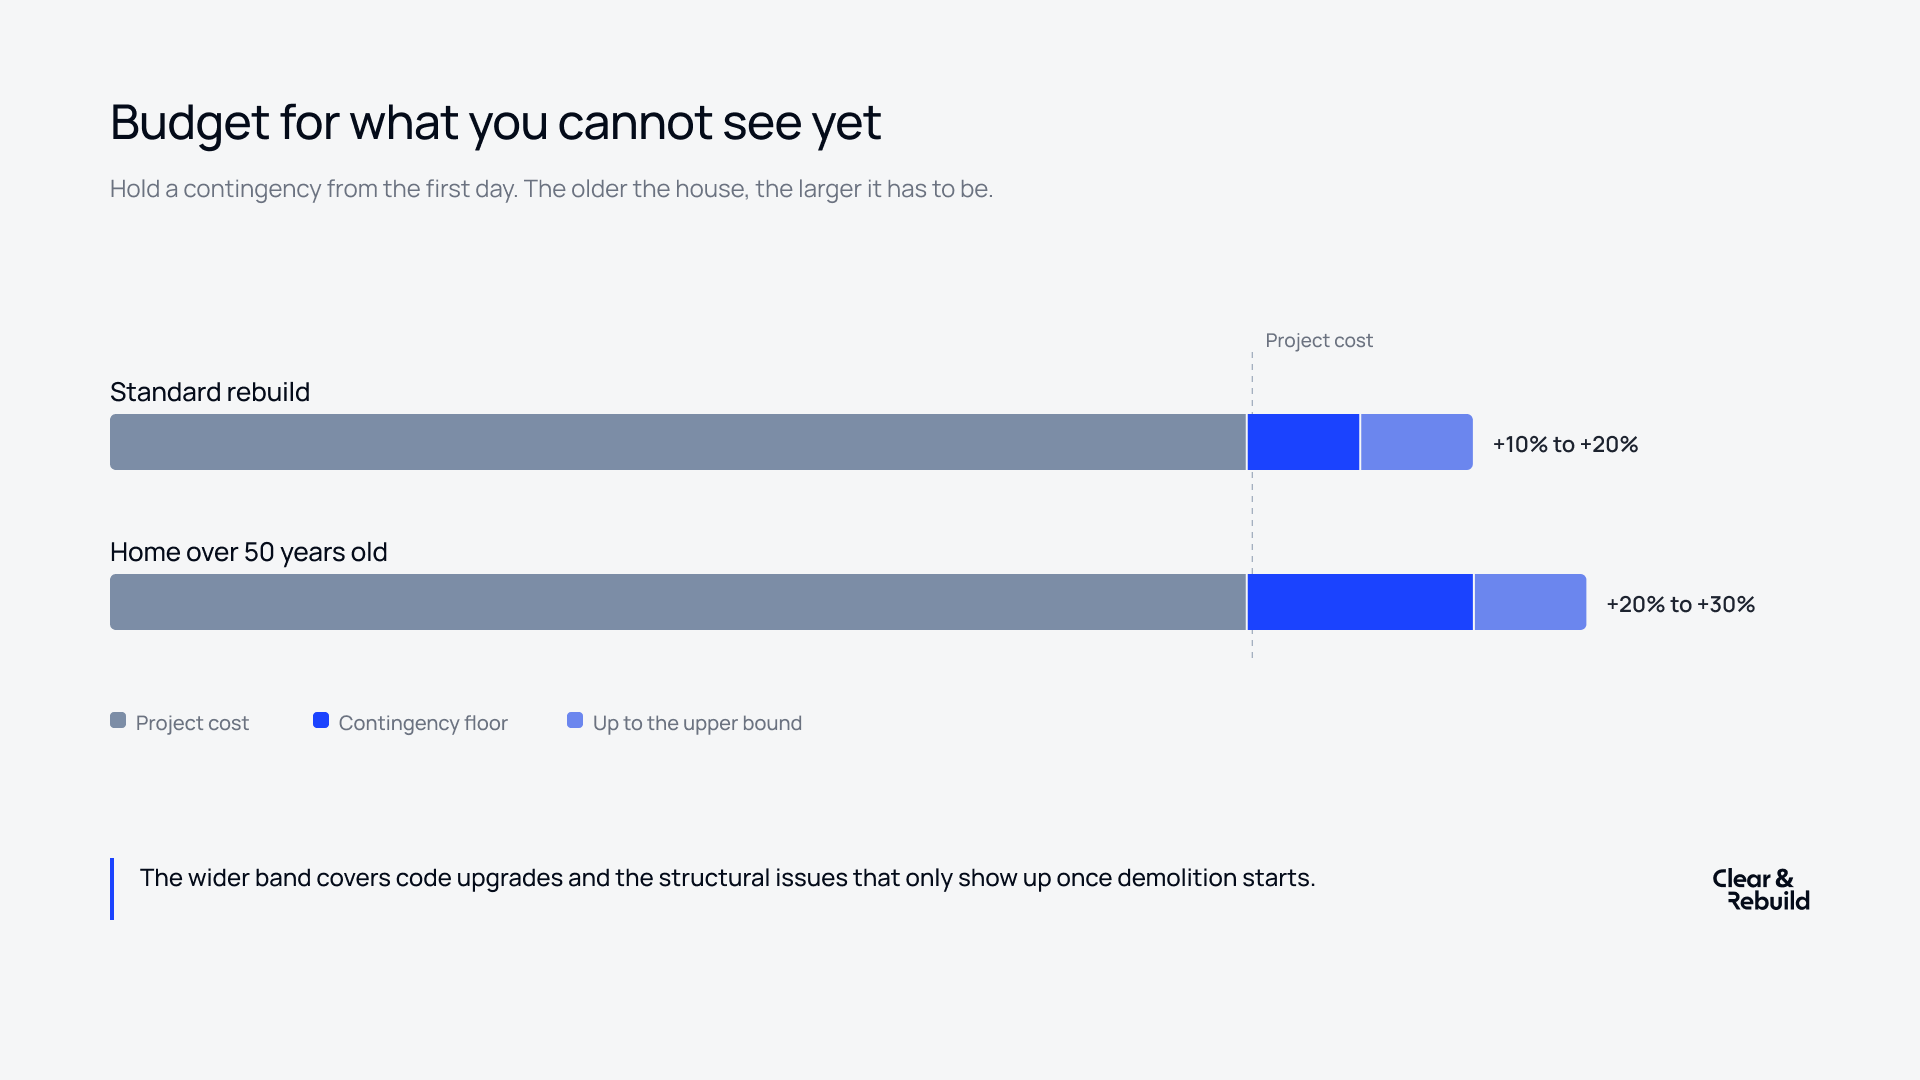
One of the most effective ways to manage risk is a dedicated remodeling budget contingency. You should maintain a fund of 10% to 20% of the total project cost for standard surprises. If the original home is more than 50 years old, increase this to 20% to 30%. This covers required code upgrades and potential structural issues found during demolition. Comparative data on new home builds indicates that initial costs are higher, but proactive planning helps you better manage long-term property health.
Phased construction benefits
Transitioning to final interior finishes
As the structural work concludes, the focus shifts to interior finishes and decorations. This transition is often where field changes occur. These minor adjustments are sometimes necessary to ensure the final building is safe and complies with the approved specifications.
You should prepare for a rigorous post-construction cleaning process to remove fine dust before installing high-end finishes. In high-density urban environments, managing the cost and timeline of NYC post-construction cleaning requires specialized equipment to avoid punch-list delays. Final inspections will confirm that the building is ready for occupancy.
Protecting your investment: the final walkthrough
Successful residential rebuild services rely on transparency and structured oversight. By following these phases and maintaining a strict contingency, you can navigate the reconstruction process with confidence. Take these steps before signing off:
Reach out to a qualified project consultant to homeowner-signup and review your site preparation plan before work begins.
